
How Formal Gardens Framed Country House Views

A View Is a Designed Thing
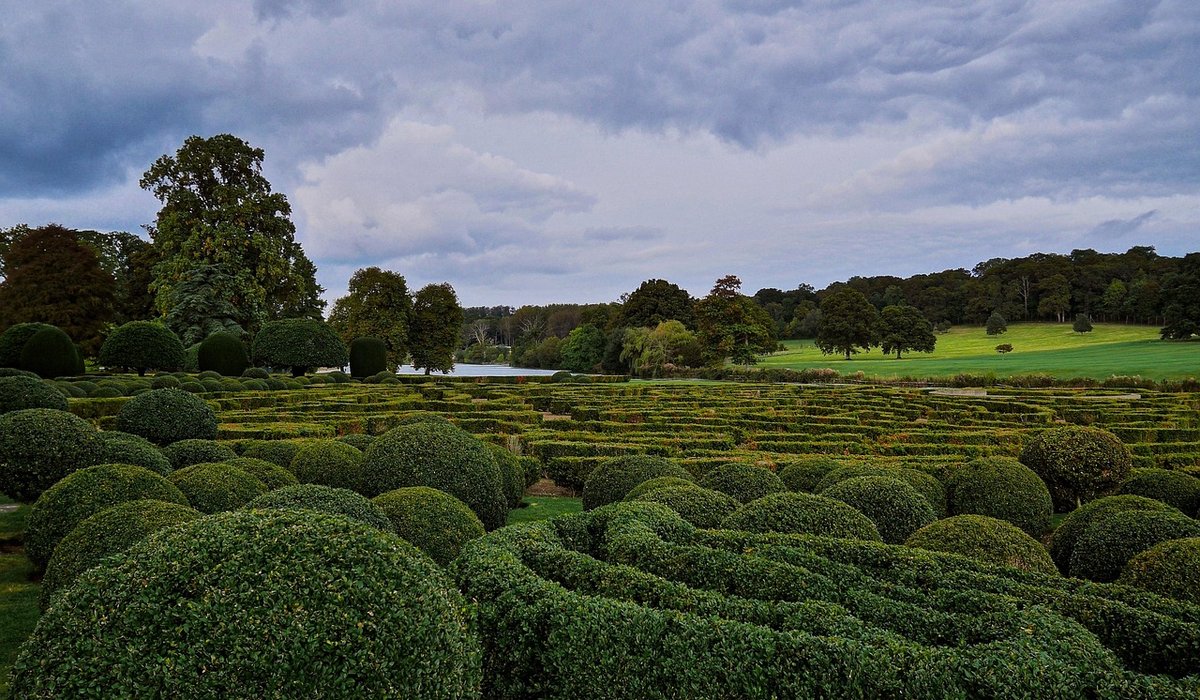
When you stand on the steps of an English country house and look out, you are usually looking at a composition. The formal garden did not simply decorate the house; it framed the estate. Hedges, avenues and water features were arranged to guide the eye from the stone facade, across lawns and terraces, and out into parkland or distant hills. The effect feels natural, but almost every line has been measured, planted and maintained.
Understanding those devices helps you read a garden as confidently as you read a facade. Look for the central axis, the cross-axis, the gap in a hedge, the canal that points like an arrow. Each one is a clue to how the designer wanted you to move and what they wanted you to see.
Hedges: The Living Frame
Clipped hedges were the garden's walls, but also its picture frames. A yew hedge might enclose a rose garden, then open at a precise point to reveal a church tower or a distant clump of trees. Box, holly, beech and hornbeam were all used for different effects, from low parterre edges to tall, dense screens.
- Yew for dense, dark evergreen structure and long life.
- Box for low parterre edges and knot gardens.
- Beech and hornbeam for pleached walks and autumn colour.
When a hedge is cut with a flat top and vertical sides, it creates a strong geometric line that contrasts with softer parkland. That contrast is deliberate: order near the house, apparent freedom beyond. Gaps are not accidents. They are frames, often aligned with a door, a window or a statue. A single well-placed opening can turn a hedge from a barrier into a lens.
Avenues and the Long Approach
The avenue was the grandest way to link house and estate. Rows of lime, elm or oak ran for half a mile or more, their trunks forming a colonnade and their canopies a tunnel. The approach drive was not just a practical route; it was a procession. Visitors passed beneath the trees, catching glimpses of the house at the end, arriving with a sense of occasion.
An avenue often aligned with the main facade, so the house appeared as a focal point. Sometimes avenues crossed, forming a star or goosefoot, with a central point marked by an obelisk or urn. Even when the original trees have gone, the line may survive as a ride, a road or a field boundary. Look at old maps and you will often find the ghost of a formal layout beneath later farming or forestry.
Water: Mirror, Axis and Surprise
Water was expensive to engineer and therefore a sign of wealth and taste. A long canal could repeat the house's facade upside down, doubling its presence. A rill might run along a terrace, its sound masking nearby noise. A lake, though often associated with the later landscape movement, could still be shaped to receive a view of the house from a distance.
Look for water that seems to point. Canals and rills are often set on the same axis as the house, leading the eye outward. Cascades and weirs add movement and sound. In smaller gardens, a circular pond or basin might reflect a statue or a gate. The practical rule is simple: still water reflects, moving water enlivens. Designers used both, often in the same garden.
Terrace, Ha-ha and the Borrowed Landscape
The terrace was a viewing platform, raised above the garden and often bounded by a balustrade. From it, owners could survey the parterre, the orchard and the park. The ha-ha, a sunken wall or ditch, allowed an uninterrupted view from the garden into grazing land while keeping livestock out. It was a clever piece of engineering that made the estate look continuous.
This is where formal gardens link architecture to the wider countryside. The house sits in a designed setting, but the setting reaches beyond the fence. Distant church spires, woods and hills could be borrowed into the composition. An eye-catcher, such as a folly or a monument, might be placed on a ridge to terminate a vista. The garden was not a sealed room; it was a stage with wings and a distant backdrop.
Reading the Lines Today
Visiting a historic garden is more rewarding when you look for the framework rather than just the flowers. Stand on the main axis and look both ways. Note where paths converge, where hedges are lower, where water runs straight. Check the view from an upper window: many gardens were designed to be seen from the house, not just walked through.
Conservation often focuses on keeping those sightlines open. Trees grow, hedges lose their crispness, and a single untrimmed branch can close a vista that took decades to create. Gardeners still use the same tools: the hedge cutter, the axe, the spade. When you see a gap in a hedge or a canal aligned with a door, you are seeing centuries of careful framing. The formal garden is not the opposite of the countryside; it is the device that makes the countryside legible.

Joeby Ragpa
This template is so awesome. I didn’t expect so many features inside. E-commerce pages are very useful, you can launch your online store in few seconds. I will rate 5 stars.
ReplyAlexander Samokhin
This template is so awesome. I didn’t expect so many features inside. E-commerce pages are very useful, you can launch your online store in few seconds. I will rate 5 stars.
ReplyChris Root
This template is so awesome. I didn’t expect so many features inside. E-commerce pages are very useful, you can launch your online store in few seconds. I will rate 5 stars.
Reply