
A Beginner's Guide to Identifying Vernacular Buildings

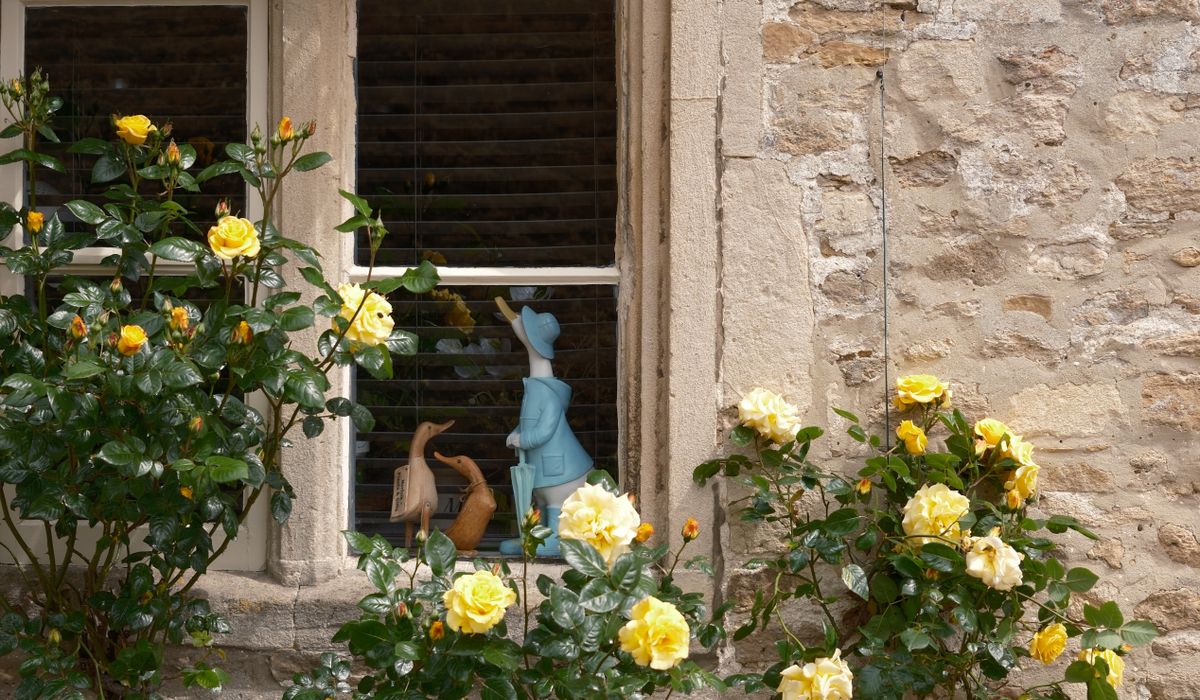
Every parish in Britain is a museum of ordinary building. Long before architects drew plans, local people built with what lay underfoot and at hand: stone from the nearest quarry, timber from the wood, clay from the field, reeds from the marsh. Learning to identify vernacular buildings is less about memorising dates than about reading materials, roof pitches, window shapes and the marks of change. Once you start, a walk down any high street or lane becomes a conversation with centuries of practical invention.
Begin with the Local Materials
Vernacular buildings are geological creatures. The wall in front of you usually came from within a few miles, because carting heavy materials was expensive. So the first question is simple: what is this building made of?
- Limestone appears as creamy, fossil-rich blocks in the Cotswolds and Lincolnshire, or greyer, harder stone in the Peak District and Yorkshire Dales. Look for coursed rubble, smooth ashlar and patches of orange lichen.
- Flint dominates Norfolk, Suffolk, Hampshire and the Sussex downs. Field flint is round and knobbly; knapped flint is split to show a dark, glossy face, often set in panels or bands.
- Timber frames survive across the Weald, Cheshire, Shropshire and East Anglia. Close studding has closely spaced vertical timbers; box framing uses larger square panels. Infill may be wattle and daub, brick nogging or later render.
- Cob and clay lump belong to Devon, Dorset, Norfolk and Suffolk. Walls are thick, often battered at the base, with deep window reveals and a protective coat of lime render or weatherboarding.
- Brick tells its own story. Early bricks are small, irregular and softly coloured; later ones are uniform and sharp. English bond, Flemish bond and garden wall bond all leave distinctive patterns.
Read the Roof Pitch and Covering
Roofs are among the most honest features of a building. Pitch, covering and eaves all follow from climate and available material. Thatch needs a steep pitch, usually between 45 and 55 degrees, so rain runs off quickly; it also has deep eaves and a rounded ridge. Stone slates, common in the Cotswolds and Pennines, are heavy and hung at a moderate pitch, often in graded courses that get smaller towards the ridge. Welsh slate is lighter and smoother, so it can be laid at a shallower angle, typically 30 to 40 degrees. Clay tiles, including the curved pantiles of eastern England, sit somewhere in between.
Chimneys are dating clues too. Many medieval hall houses had no chimney at all; smoke drifted through a louvre in the roof. From the sixteenth century, stacks were inserted, often on the cross passage or at the gable end. A massive stone stack with a battered base feels early; a neat brick stack with several pots feels later. Look for soot-blackened stone where an open hearth once stood.
Windows: Shape, Position and Glazing
Window shapes are a beginner's best friend. Before cheap glass, openings were small and unglazed or leaded with diamond panes. Stone or timber mullions divide the light. A mullioned window with a hood mould above it usually points to the sixteenth or seventeenth century. Later, vertical sliding sashes arrived: six-over-six panes, slender glazing bars, and from the nineteenth century little horns at the top of the sash. In the Pennines, look for the Yorkshire sliding sash, which slides sideways rather than up and down.
- Casements are side-hung or top-hung, often metal in older cottages and timber in later ones.
- Dormers light the attic. Gabled dormers are common; eyebrow dormers, where the roof lifts in a gentle curve, are a thatched-roof speciality.
- Blocked openings show where a window or door has been removed. The ghost of a lintel or a patch of different brickwork is a biography in miniature.
Walls, Timbers and Straight Joints
Look closely at wall surfaces. A straight joint running from ground to eaves often marks the join between an older building and a later extension. Changes in coursing, brick colour or stone size reveal phases of work. In timber-framed buildings, check the pattern of beams: close studding, tension braces, jettied upper floors and curved wind braces all have regional accents. Wattle and daub panels may have been replaced with brick, which is why so many old frames look patched.
Stone walls may show galleting, where small chips of stone are pressed into the mortar, or snecked rubble, where larger stones are packed with smaller ones. Brick walls can be English bond, with alternating courses of headers and stretchers, or Flemish bond, with alternating headers and stretchers in the same course. Render and weatherboarding are often later defences against rain, not original features, so look for the outline of earlier openings beneath them.
Plan, Proportion and Adaptation
Vernacular buildings were rarely designed once and left alone. They were adapted, extended, reordered and re-roofed. A medieval hall house may have had a central open hall, a cross passage and service rooms at one end. Later owners inserted a chimney and a first floor, turning the hall into rooms. Outshots, catslide roofs, lean-tos and rear wings were added as families, trades or storage needs changed. A building's plan is therefore a palimpsest: earlier cores wrapped in later layers.
Proportion helps you read the sequence. Small windows with thick reveals suggest an early core. Regular, symmetrical façades with larger sashes suggest Georgian or Victorian confidence. A roofline that steps up or down, or a change from thatch to slate, often marks a boundary between phases. Even a humble garden wall can preserve the footprint of a demolished wing.
Putting It All Together
Start with one wall and ask four questions: what is it made of, how is it roofed, where are the openings, and what has changed? Then compare it with its neighbours. Local record offices, historic environment records and county building studies can confirm your guesses, but the best tool is slow looking. Sketch the roof pitch, note the window shapes, photograph the straight joints. Vernacular buildings reward curiosity, and every lane in Britain holds a lesson in how ordinary people built, adapted and endured.

Joeby Ragpa
This template is so awesome. I didn’t expect so many features inside. E-commerce pages are very useful, you can launch your online store in few seconds. I will rate 5 stars.
ReplyAlexander Samokhin
This template is so awesome. I didn’t expect so many features inside. E-commerce pages are very useful, you can launch your online store in few seconds. I will rate 5 stars.
ReplyChris Root
This template is so awesome. I didn’t expect so many features inside. E-commerce pages are very useful, you can launch your online store in few seconds. I will rate 5 stars.
Reply