
Reading the Geometry of Gothic Church Windows

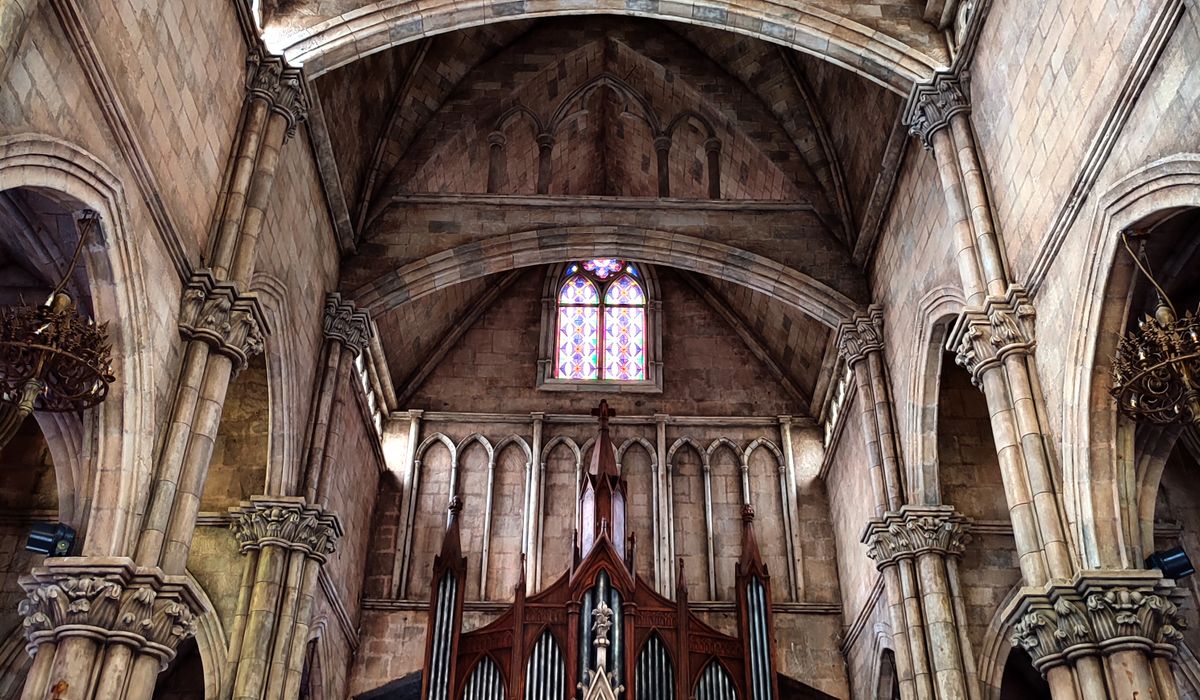
Why the pointed arch unlocked the wall
A Romanesque window is a slot. Its round arch delivers the weight of the wall above almost straight down the jambs, but the semicircle also pushes outward, and that outward thrust has to be met with thickness. Thick walls mean small openings, and small openings mean glass the size of a doorway.
The pointed arch changes the arithmetic. Two arcs meeting at the apex carry the load more steeply towards the ground, and the sideways thrust reduces. Once the pointed rib vault appeared — in England you can see it at Durham before the end of the eleventh century — builders had a structural tool that let piers slim down and walls open up. By the thirteenth century the whole bay between two piers could be filled with glass, with the remaining weight taken by buttresses outside. The window stops being a hole in a wall and becomes the wall itself, held in a stone frame.
The anatomy of a Gothic window
Before you can read geometry, you need the vocabulary. Most of it is pleasingly literal.
- Light: a single opening. A three-light window is divided by two vertical bars.
- Mullion: the vertical stone bar between lights.
- Transom: a horizontal bar, very common in Perpendicular work.
- Tracery: the patterned stonework in the head of the window, above where the lights end.
- Cusp: the small point where two arcs meet to form a foil.
- Hood mould: the projecting moulding over the arch, often ending in carved stops.
- Splay or reveal: the angled side of the opening that throws light inward.
In a parish church the chancel often keeps the oldest window, while the nave aisle windows were rebuilt later, so a single building can show you a century of tracery in a few paces.
A rough chronology you can carry in your head
Dating by tracery is a sport with plenty of exceptions, but three phases are worth knowing.
- Early English (roughly 1190–1250): tall, narrow lancets, often grouped in twos, threes or fives. Tracery is sparse and, in the plate manner, cut through a solid slab of stone, as at Salisbury's east end.
- Decorated (roughly 1250–1350): bar tracery, in which curved bars of stone make circles, foils and flowing ogee shapes. Geometric gives way to curvilinear. The Lady Chapel at Ely rewards close looking.
- Perpendicular (roughly 1350–1550): mullions run vertically from sill to arch, crossed by transoms, producing a grid. Gloucester's choir east window of the 1350s, Tewkesbury's west window and King's College Chapel at Cambridge show the range.
Compasses, modules and the arithmetic of stone
Medieval setting-out was done with cord, rule and dividers, and the geometry is usually simple enough to reconstruct in your head. The designer chose a module — commonly the width of one light, or the distance between mullion centres — and derived everything else from it.
The equilateral triangle and the square were the usual starting points. A circle drawn through the vertices of an equilateral triangle, overlapped with another of the same radius centred on the opposite vertex, gives the vesica piscis, the pointed almond from which the two-centred arch is struck. Tracery arcs are then struck from centres on those same construction lines, at radii of one, two or three modules. This is why Gothic tracery so often looks both intricate and inevitable: it is one idea repeated at different scales.
Counting cusps: foils, daggers and mouchettes
Cusping is the quickest way to put a rough date on a window. A circle whose inner edge is cut by three small arcs makes a trefoil; four make a quatrefoil; five a cinquefoil; many make a multifoil. In Decorated work you will also meet the dagger, a small light with a pointed head, and the mouchette, a curved, sickle-like foil that often sits in a circle with its neighbours.
A useful habit: count the cusps aloud as you look. Simple paired lancets point to Early English; a riot of quatrefoils and mouchettes in the head says Decorated; long straight mullions with cusped arch heads say Perpendicular.
Reading colour inside the frame
The stone is only half the design. Glass, held in lead cames, carries the colour, and the tracery dictates how the story is told. In a thirteenth-century window the narrative scenes sit in the main lights, read left to right and bottom to top, while the tracery lights above hold single figures, angels, prophets or fragments of pattern. Later windows often give a single large figure or a donor portrait to each light.
Be aware of what survives. The Reformation, the Civil War and eighteenth-century neglect stripped most English churches of their medieval glass, and the nineteenth-century Gothic Revival filled many windows again in a wholly different idiom. So read the stone for its geometry and the glass for its own story — sometimes four centuries apart.
Two practical things will sharpen your eye. Take a small pair of dividers or a cheap compass and check whether a tracery arc really is struck at twice the mullion spacing. And visit the same window twice in a day, once with the sun behind it and once without. The geometry is in the stone either way, but the colour only appears when you stand in the light.

Joeby Ragpa
This template is so awesome. I didn’t expect so many features inside. E-commerce pages are very useful, you can launch your online store in few seconds. I will rate 5 stars.
ReplyAlexander Samokhin
This template is so awesome. I didn’t expect so many features inside. E-commerce pages are very useful, you can launch your online store in few seconds. I will rate 5 stars.
ReplyChris Root
This template is so awesome. I didn’t expect so many features inside. E-commerce pages are very useful, you can launch your online store in few seconds. I will rate 5 stars.
Reply